
6 bed House - Detached for Sale
High Street, Leigh
£1,800,000A handsome and prestigious Queen Anne Grade II Listed Village house believed to date in part from the 18th Century and situated in the heart of this picturesque village. This substantial property offers elegant, well proportioned accommodation with the ground floor layout being ideal for entertaining and combining period features with modern living, having been sympathetically restored to its former status by the current vendors. The main bedroom suite has an en-suite dressing room and bathroom and there is a private guest suite with sitting room approached via its own staircase. The generous gardens are secluded, and part walled with a renovated swimming pool and oak framed pool house.
- Handsome Queen Anne Grade II Listed House
- Reception Hall & Elegant Drawing Room & Dining Room
- Smallbone of Devizes Kitchen & Splendid Breakfast/Day Room
- Large Study & Spacious Conservatory with murals & Utility Room
- Main Bedroom suite with Dressing Room and En-Suite Shower Room
- Three further double Bedrooms & Family Bathroom
- Guest Suite with Separate Staircase
- Double Garage & Block Paved Driveway
- Delightful secluded part walled Gardens
- Swimming Pool & Oak Framed Pool House
Accommodation
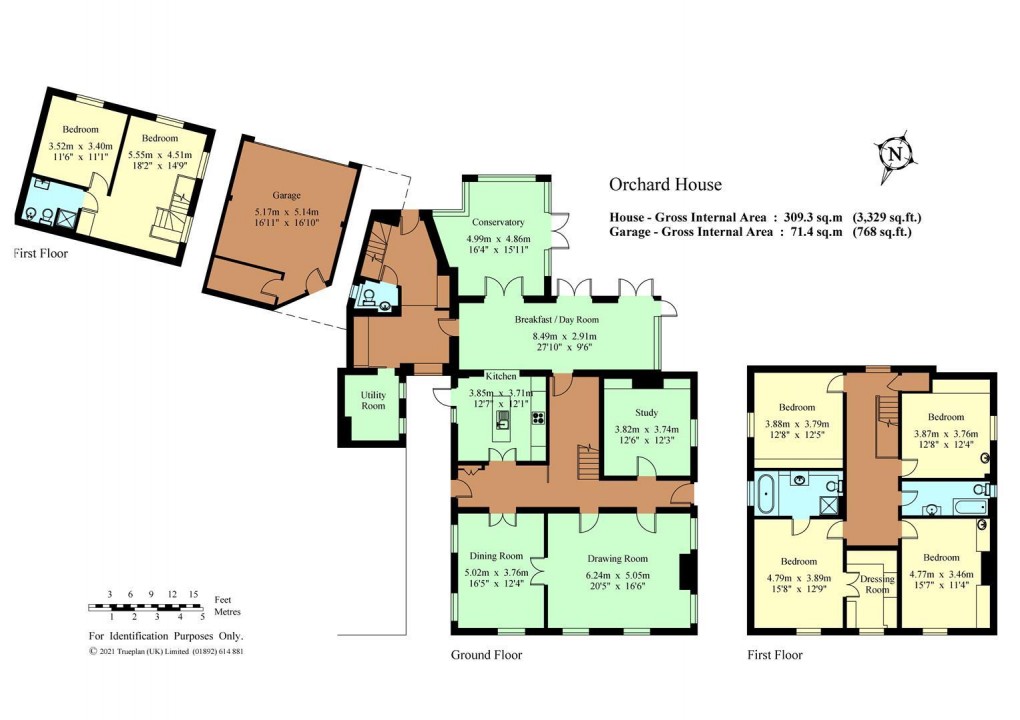
•Elegant front façade having covered period front door leading to the central reception hallway with oak flooring, and turned staircase rising to first floor.
•Study having multi-paned sash windows overlooking the walled garden, picture rails, recess alcoves with built in cupboards and shelving, oak flooring.
•Double aspect drawing room having multi-paned sash windows, central ornate fireplace with marble surround and hearth, inset ceiling lighting, wooden glazed double doors opening to the connecting dining room also being dual aspect with sash windows, inset ceiling lighting.
•Bespoke hand painted kitchen by Smallbone of Devizes finished with granite work surfaces and upstands with pewter fittings, island unit housing sink and fully integrated dishwasher. Miele and Bosch integrated appliances including eye level built in oven and microwave, induction hob, fully integrated fridge/freezer. Separate larder unit with wicker storage baskets. York stone flooring, inset ceiling lighting, glazed door and window to side, steps leading to:-
•Splendid breakfast/day room having vaulted and beamed ceiling, oak flooring, two sets of double glazed French doors opening onto the terrace and glazed end wall affording a delightful outlook over the gardens, further set of doors lead through to the conservatory having feature murals, wooden double glazed windows, high vaulted ceiling, beams, wall light points and York stone flooring.
•Further area of hallway accessed from the breakfast/day room having oak flooring, oak door to rear garden, ceramic tiled flooring and staircase to guest suite. Utility room and Cloakroom.
•First floor guest suite comprising a private sitting room with views over the garden, double bedroom and separate shower room. Ideal for au pair, housekeeper etc.
•Spacious first floor landing with access via hatch to part boarded and insulated loft, built in airing cupboard and inset ceiling lighting.
•Main bedroom suite which benefits from a dressing room fitted with a comprehensive range of limed oak cupboards, drawers and dressing table by Smallbone and a luxury en suite bathroom having marble tiling and brass fittings.
•Two further bedrooms with ornate wash basins one with aspect to front and one to side. Fourth bedroom currently utilised as a library having comprehensive built in bookshelves to one wall. Family bathroom comprising white suite having brass fittings and marble flooring completes the first floor accommodation.
•High ceilings throughout and panelled internal doors with brass furniture
•Orchard House is approached via a pedestrian gated entrance leading to an attractive walled garden situated to the front and side of the property, comprising a central mature magnolia tree, lawned area edged with mature hedge, shrub and flower borders and brick paved pathways.
•Vehicular access to the rear the property can be gained via a shared driveway accessed via The Green which leads to a private walled block paved generous parking area with gate to garden and a double garage having electric up and over door, power and light, storage area to rear housing Valliant gas fired boiler, personal door to rear.
•Attractive mature well established rear gardens being part walled and mainly laid to lawn with paved terrace, a variety of trees, flower and shrub borders, including mature hedging to boundaries providing screening for the heated Roman ended swimming pool with paved surround and oak framed pool house to one end. Small brick pumphouse, external lighting.
•Agent's Note: Orchard House is attached to the adjoining property via the utility room.
•Services: All main services. Gas central heating.
•Council tax band: G - Seveoanks District Council
•EPC: Exempt – Grade II Listed
Situation
Orchard House is situated on the High Street in this picturesque and vibrant village renowned for its charming mock Tudor listed buildings and its idyllic village green, where cricket matches paint a quintessentially English summer scene. The village is a designated conservation area and boasts a wealth of amenities including Leigh primary school, church, recently revitalised village store, recycling centre, post office, local hairdressers, public house within walking distance, royal legion, village hall offering numerous activities, cricket, tennis, rugby and fishing clubs with the National cycle route running through the village from Penshurst Place to Tonbridge. Conveniently located Leigh Railway Station offers services to London Victoria/Charing Cross via the Tonbridge/ Redhill line and Gatwick airport, with bus routes available from the village 210/235. Food vans visiting the village green include Fish & Chips, Pizza and Thai. The nearby Hildenborough mainline station offers services to London Bridge, London Waterloo East, and London Charing Cross. The towns of Sevenoaks and Tonbridge are within easy reach, offering an extensive array of shops, boutiques, restaurants, and leisure facilities. The area is also home to numerous outstanding state, grammar and private schools. Recreational opportunities with the Sevenoaks Leisure Centre, golfing at Nizels and Poult Wood, cricket at The Vine and Haysden Lakes. Convenient access to the A21 ensures swift connections to the national motorway network, Gatwick, Stansted, and Heathrow Airports, the Channel Tunnel, and the picturesque Kent coast.
Floorplan
Local Schools
To discuss this property call our Hildenborough branch:
Market your property
with James Millard
Book a market appraisal for your property today. Our virtual options are still available if you prefer.