
3 bed House - Semi-Detached for Sale
Hunter Seal, Leigh, Tonbridge
£650,000This modern semi-detached house is situated within a small select semi-rural development by Crest Nicholson. Well presented throughout with striking rear extension linking the kitchen and dining areas, forming the hub of the home. Attractive southerly rear garden and detached double garage with home office add to the appeal of this family home. Communal gardens including ancient woodland, river fishing and meadow also available for the exclusive enjoyment of the residents.
- Modern Extended Semi-Detached Family Home in Semi-Rural Setting
- Situated in a Small Select Development by Crest Nicholson
- Outskirts of Leigh Village
- Sitting Room
- Striking Open Plan Kitchen/Dining/Family Room Extension
- Main Bedroom with En-Suite
- Two Further Bedrooms and family bathroom
- Detached Double Garage & Home Office
- Attractively Landscaped Pretty Rear Garden
- Communal Gardens including Woodland, Meadow and River Fishing
Accommodation
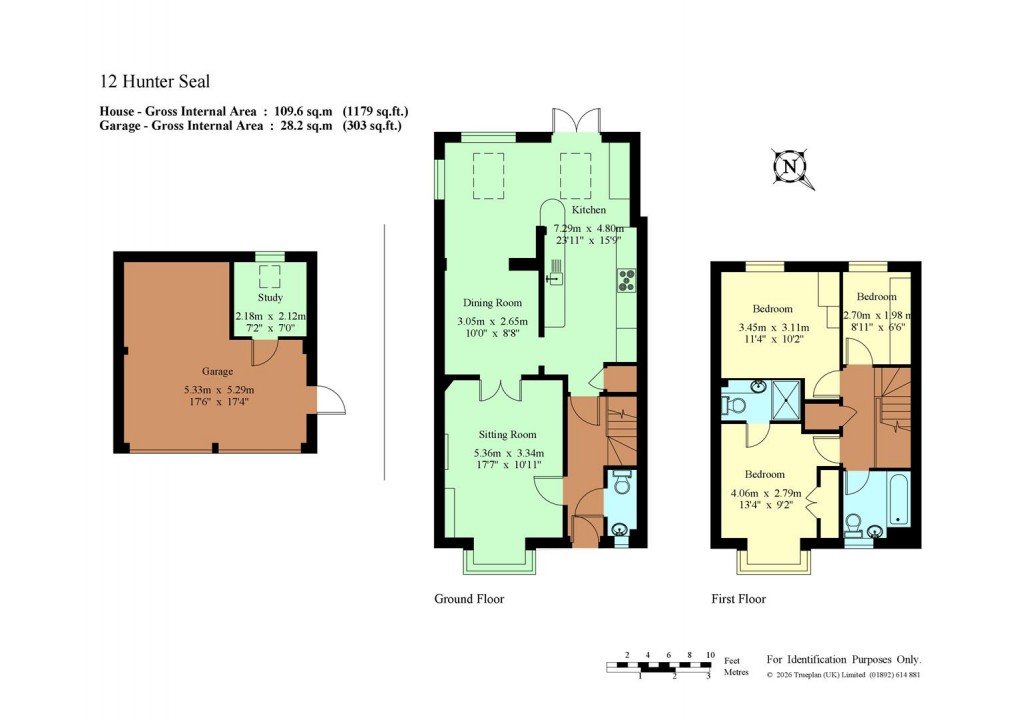
•This delightful home is approached over a pathway leading to the front door with porch canopy opening to the welcoming hallway with attractive Victorian style tiled flooring and stairs rising and turning to the first floor. Modern refitted ground floor cloakroom.
•Front sitting room with attractive square bay window with aspect to front and focal stone fireplace with gas effect coal fire and double wooden doors opening the space through to the dining room.
•Striking open plan rear extension linking the kitchen and dining spaces providing a dual aspect family area with feature wood burning stove, vaulted ceiling, tiled flooring, modern vertical radiator, skylight windows, inset lighting and French doors opening out onto the rear decked terrace. Kitchen fitted with comprehensive range of modern gloss wall mounted cabinets and base units of cupboards and drawers, granite worktop, upstands including a peninsular breakfast bar return. Central Stoves gas range cooker with glass splashback and angled extractor hood over, Samsung American style fridge/freezer, integrated dishwasher and washing machine, cupboard housing Baxi gas boiler, useful fitted pantry and cloaks cupboard.
•First floor landing with airing cupboard containing Heatrae Sadia hot water cylinder, access to loft space via hatch with light, inset lighting and sun tube providing natural light.
•Attractive main bedroom suite with square bay window to front, double fitted wardrobe and ensuite shower room comprising shower enclosure with Aqualisa shower, vanity unit with basin, cupboards and countertop, close coupled toilet and contrasting metro wall tiling. Two further bedrooms, both having an outlook to the rear, one having fitted wardrobes and one currently being utilised as a dressing room, serviced by a family bathroom.
•The attractively landscaped southerly rear garden, adjoining a copse offers a delightful space for summer entertaining and relaxing having a recently replaced decked terrace with lighting. Hedged boundaries, mature oak tree, brick raised shrub/flower borders incorporating a seating area with the remainder laid to lawn. Further deck with brick chimenea/BBQ, external tap, power socket and gravel pathway leading to the side access gate and personal door to the:-
•Detached double garage under a pitched tiled roof, wo up and over doors to front, one electrically operated, power and light. Part of the rear has been partitioned off to provide a versatile home office with laminate flooring and skylight window.
Situation
Hunter Seal is a small select development by Crest Nicholson, situated in a semi-rural setting on the fringes of this picturesque village which is renowned for its mock Tudor listed buildings and pretty village green, where cricket is played during the summer months. Amenities include a primary school, church, village store, post office and Leigh railway station (Victoria and Tonbridge/Redhill line). Access to woodland, public footpaths and cycle tracks leading to Leigh and Tonbridge within the development and close to the property, leading to The Plough Public House and surrounding villages and countryside walks. Hildenborough main line station (Charing Cross/Cannon Street line) is approximately two miles distant and a good range of shopping, educational and recreational facilities may be found at both Sevenoaks, Tunbridge Wells and Tonbridge. The area is also home to numerous outstanding schools including Sevenoaks School, Sevenoaks Prep, Schools at Somerhill, New Beacon, Weald of Kent, Tonbridge Girls Grammar School, Judd School for Boys, Hilden Grange Preparatory School, and the prestigious Tonbridge Public School. Recreational opportunities abound with the Sevenoaks Leisure Centre, golfing at Nizels and Poult Wood, cricket at The Vine, and various local sports clubs. The property's convenient access to the A21 ensures swift connections to the national motorway network, Gatwick, Stansted, and Heathrow Airports, the Channel Tunnel, and the picturesque Kent coast.
Floorplan
EPC
Local Schools
To discuss this property call our Hildenborough branch:
Market your property
with James Millard
Book a market appraisal for your property today. Our virtual options are still available if you prefer.