
3 bed House - Detached for Sale
Maidstone Road, Paddock Wood, Tonbridge
£400,000GUIDE PRICE £400,000 - £425,000 This characterful three-bedroom detached family home, dating back to 1876 is conveniently located for local shops, mainline station, local schools and everyday amenities. Offering versatile and well-proportioned accommodation, the property includes three double bedrooms, a family bathroom with separate shower room, a large open plan living/dining room featuring an inglenook fireplace and log burning stove, kitchen, side extension with w.c and extra versatile living space. Outside is a patio and lawn area, gym, home office and garage en-block, all creating a wonderful space for family living and entertaining.
- Characterful Detached Family House
- Desirable Residential Area, Close to Mainline Station
- Three Double Bedrooms
- Sitting Room with Inglenook Fireplace
- Dining Room with Open Fire
- Family Bathroom & Cloakroom
- Dual Aspect Kitchen
- Garden Office and Separate Gym
- Garden with Patio Area
- Garage En-Block & Roadside Permit Parking
Accommodation
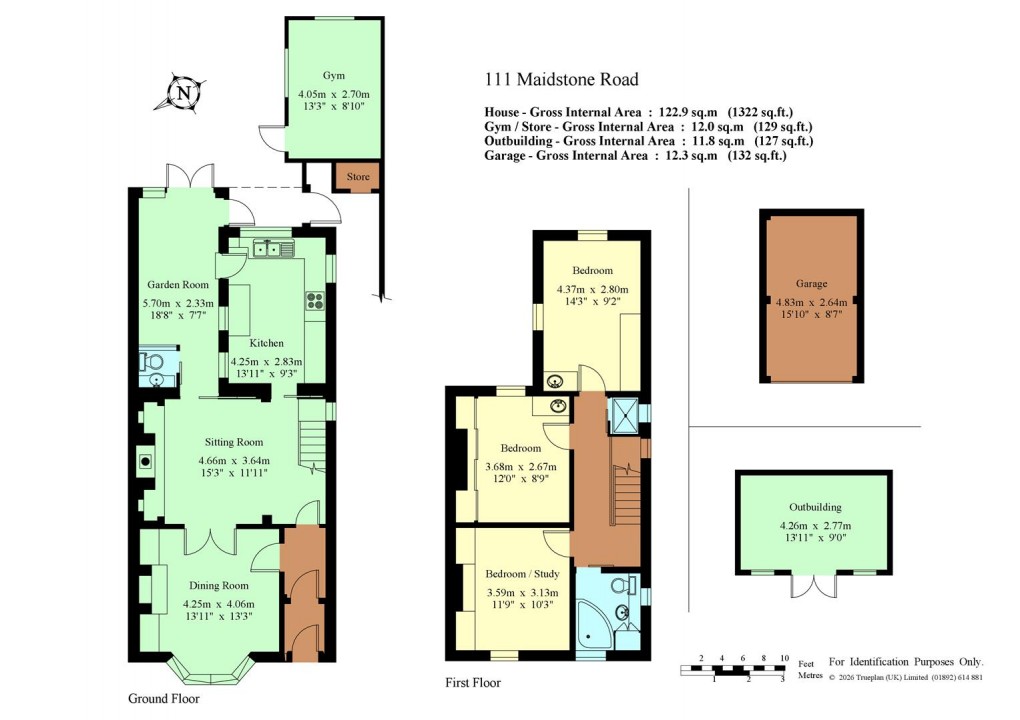
•This characterful property is approached via a gated, block paved front garden with climbing roses bordering the front door and bay window. The front garden also provides space for bins and side access to the rear garden.
•The entrance hallway offers a welcoming introduction to the home and provides useful and isolated space for coats and shoes.
•The spacious dining/living room provides ample open-plan living space and contains characterful features such as a double-glazed bay window, an open fire with stone surround and an impressive inglenook fireplace with wooden lintel, cast iron log burning stove and decorative recesses. This open space provides plenty of storage with built in units and can be separated by glass panelled double doors to create two separate rooms.
•The dual aspect kitchen is fitted with a range of wooden wall and base mounted units incorporating cupboards and drawers, complemented by sleek light worktops, tiled splashbacks and a stainless-steel countertop for food preparation. There is also the benefit of a built-in dishwasher and fridge, while cooking facilities include an eye-level double oven, built in microwave, four-burner gas hob with extractor hood above. A stainless-steel double sink positioned beneath the window enjoys an outlook over the rear garden, and the room further benefits from ceramic tiled flooring.
•The bright garden room provides extra living space and benefits from ceramic tiled flooring, opaque ceiling, space for freezer double- glazed patio doors out onto the garden, wall mounted lights and houses a downstairs toilet with built in wash basin.
•The first floor landing provides access to all bedrooms and the family bathroom, while a hatch provides access to the loft space, offering excellent additional storage potential. Off the landing is also a cleverly located modern shower room with tiled walls, chrome fittings and sliding door for privacy.
•The carpeted principal double bedroom enjoys pleasant views over the garden and offers ample floor to ceiling built in storage cupboards, with mirrored doors and fitted wash basin with storage cupboards beneath.
•The second double bedroom, located to the front of the property also benefits from built-in floor to ceiling storage. The third dual aspect double bedroom, located to the rear of the property further enjoys views of the garden and benefits from floor to ceiling built in storage, housing the emersion heater, vanity basin with storage cupboards underneath.
•The family bathroom is fitted with a wood effect suite comprising a corner bath with overhead shower and jacuzzi jets, concealed cistern toilet and vanity basin with contrasting worktops, wall-mounted vanity storage and a large cupboard for laundry. Additional features include a heated towel rail, fully tiled walls, laminate flooring and double-glazed windows.
•The delightful southeast-facing rear garden has been thoughtfully landscaped to provide an enjoyable outdoor space. Featuring a block-paved patio, covered by grape vines, an area of lawn, established shrub and flower borders, large outbuilding with double glazed windows, power and water, housing the washing machine and currently utilised as a gym, separate recently built garden office with internet and power at the far end of the garden and useful side access, the garden offers both practicality and privacy.
•There is on-street parking for two vehicles, both requiring permits and a further parking space in the garage.
•All main services. Gas central heating. Double glazed windows. Boiler installed in 2024
•Council Tax Band: E – Tunbridge Wells
•EPC: D
Situation
Paddock Wood is a thriving town in the heart of Kent that perfectly blends countryside charm with modern convenience. Surrounded by beautiful orchards and hop farms, it offers a welcoming community ideal for families and professionals alike. The town provides a wide variety of shopping facilities, including a large Waitrose, Tesco, and Jempson store with a Post Office. You’ll also find a traditional baker, opticians, dry cleaners, coffee shops, and even a department store, ensuring everything you need is right on your doorstep. For those commuting to the Capital, Paddock Wood boasts a mainline railway station with direct services to London Charing Cross, Cannon Street, and London Bridge, making travel quick and convenient. The town also offers easy access to major roads, including the A21 and A228. Families benefit from both primary and secondary schools, including Paddock Wood Primary Academy and Mascalls Academy, as well as specialist and independent options nearby. Safe, welcoming neighbourhoods, parks, and playgrounds make Paddock Wood perfect for family life. The larger towns of Tonbridge and Tunbridge Wells are just a short drive away, offering even more shopping, dining, and leisure opportunities.
Floorplan
EPC
Local Schools
To discuss this property call our Hildenborough branch:
Market your property
with James Millard
Book a market appraisal for your property today. Our virtual options are still available if you prefer.