
2 bed House - Terraced for Sale
Mount Pleasant, Hildenborough, Tonbridge
£375,000An attractive mid-terrace Victorian cottage situated in a quiet road within a conservation area and close to local shops and amenities in the centre of the village green. It is well presented throughout and benefits from spacious open plan living space with oak flooring and a useful utility area off the kitchen. The gardens extend to approximately 80ft in length and enjoy a west facing aspect.
- Attractive Mid-Terrace Victorian Cottage
- Close to the Village Green
- Open Plan Sitting/Dining Room with Display Fireplace
- Modern Kitchen
- Utility/Boot Room
- Two Double Bedrooms
- First Floor Shower Room
- Small Cottage Front Garden
- Pretty West Facing 80ft Rear Garden
Accommodation
•This delightful village home is approached through a wooden picket fence over a small garden area with slate chippings and pathway leading to the front door.
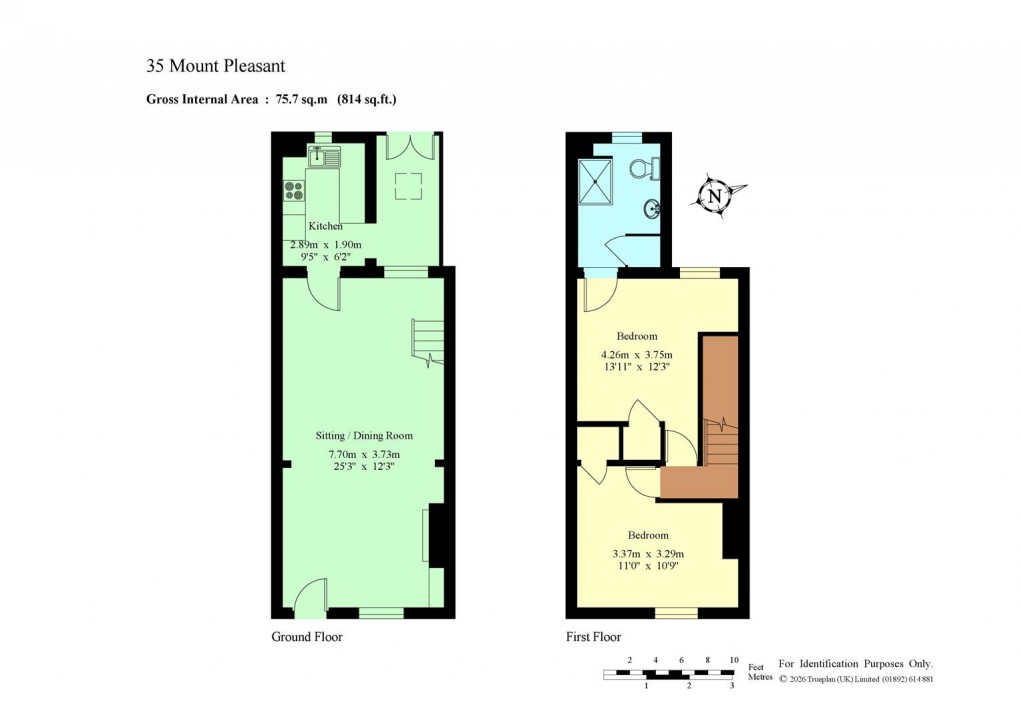
•You enter the open plan sitting/dining room with display fireplace on a quarry tiled hearth, fitted cupboard to recess housing gas meter, window with aspect to front and fitted shutters. Oak flooring throughout and central staircase rising to the first floor.
•Modern fitted kitchen with range of wall mounted cabinets and base units of cupboards and drawers with white metro tiled splash back and surrounds to work surfaces, single drainer stainless steel sink unit, space and plumbing for washing machine, freestanding four ring electric hob, eye level electric oven and grill, wall mounted Worcester gas boiler, space for fridge freezer.
•Utility area/boot room with tiled flooring throughout. French doors leading out to garden, Velux style ceiling window providing additional light.
•Main bedroom with fitted wardrobe and window with fitted shutters and aspect to rear overlooking the garden and door leading through to the shower room.
•Shower room comprises glazed and tiled shower cubicle, close coupled toilet, pedestal hand basin with tiled splashback and heated towel rail.
•The second bedroom also with window having fitted shutters and an aspect to the front and fitted wardrobe.
•The rear garden extends to approximately 80ft, being west facing with zoned areas throughout the garden creating lovely private seating areas and garden with a shed at the far end of the garden.
•Services: All mains services. Gas central heating. Double glazed windows. Rights of access to the side of Number 37 to rear garden.
•Council Tax Band: D – Tonbridge & Malling
•EPC:D
Hildenborough
This popular village offers local shops and post office and amenities including medical centre, village halls offering social activities and classes, church, public house, library and Ridings Café. The weekly farmers’ market is a popular meeting place for the local community, whilst the mainline station offers services to London Charing Cross (via Waterloo East) and Cannon Street, walkable from the property. Well regarded primary schools include Stocks Green and Hildenborough CofE, which is close to the property. Grammar schools located in Tonbridge, Sevenoaks and Tunbridge Wells including Judd and The Skinners School. Private schools including Sackville in the village, Hilden Grange and Tonbridge School. State secondary schools in Tonbridge including Hayesbrook and Weald of Kent. The A21 by-pass links to the M25 motorway network to London, the south coast, major airports, the Channel Tunnel and Bluewater shopping centre while nearby towns of Sevenoaks and Tonbridge offer comprehensive shopping and recreational facilities. Leisure facilities include Nizels Golf and Country Club, Hilden Golf Driving range with gym, cricket at The Vine in Sevenoaks and Sevenoaks Rugby Club.
Floorplan
EPC
Local Schools
To discuss this property call our Hildenborough branch:
Market your property
with James Millard
Book a market appraisal for your property today. Our virtual options are still available if you prefer.